
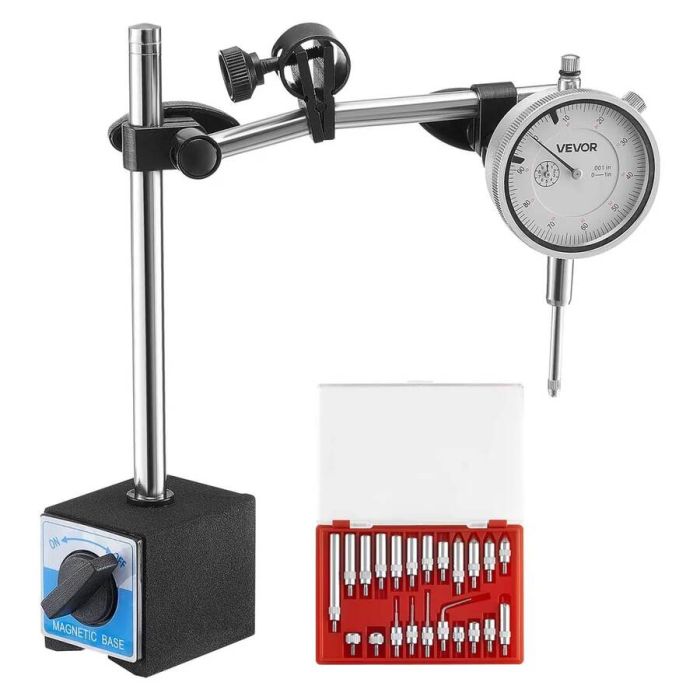
Dial test indicator with double stand and case, 0-25.4 mm, accuracy 0.03 mm
Product Code:
241934
Type
Tool boxes, Holders
Delivery term
5
Measurements
Not specified
*Product images are for illustrative purposes only.
Description
The dial test indicator is designed for precise measurement and device setup in various engineering, mechanical and laboratory tasks. The device features a measurement accuracy of 0.03 mm and a range of 0-25.4 mm, allowing you to measure narrow-area parts efficiently and reliably.
Description:
- Dial test indicator with double-rod magnetic stand
- Precisely adjustable long lever for better control
- Non-magnetic centering rods for device alignment
- Narrow-area measurement ensures universal application
- Clear display for convenient reading of results
Features:
- Precise measurement with 0.001 inch (0.03 mm) accuracy
- Long-term accuracy and stable support during measurements
- Easy operation thanks to ergonomic construction
- Universal application for various measuring tasks
Specifications:
- Dial diameter: 2.4 inches (60 mm)
- Measuring range: 0-1 inch (0-25.4 mm)
- Measuring accuracy: 0.001 inch (0.03 mm)
- Foam insert size: 11.81 x 8.27 x 4.53 inches (300 x 210 x 115 mm)
- Model number: IG520-189
- Net weight: 3.64 lbs (1.65 kg)
- Base type: Two-bar magnetic stand
Delivery set:
- Dial test indicator
- Double bar magnetic stand
- Storage case with insert
More information
Delivery term
5
Type
Tool boxes, Holders
Measurements
Not specified
Reviews
0.0
5 stars
(0)
4 stars
(0)
3 stars
(0)
2 stars
(0)
1 star
(0)
Review this product
Share your experience with this product.
There are no reviews yet.
Share your experience with this product and help other customers decide.
Recently Viewed Products

Dial test indicator with double stand and case, 0-25.4 mm, accuracy 0.03 mm